November SPECIAL OFFER! Sign-up to our newsletter to receive the latest offers and news.
Coffee Table Height Guide: How High and How Large for Your Sofa
5 cm below your sofa seat cushions is the lower end of a useful coffee table height range: choose a top level with the cushions or up to 5 cm lower. Standard tables are often around 40–46 cm high, but measure your sofa first. Aim for roughly half to two-thirds of its length, leaving about 40–45 cm between sofa and table.
Those measurements give you a starting point, rather than a guaranteed fit. Our coffee table height guide puts them alongside the checks that matter in daily use: your seated reach, the table’s complete footprint and the route through your room.
Key Takeaways
Match table height to seat cushions, not sofa arms.
Measure overall height, including the tabletop.
Start with half to two-thirds of your sofa’s length.
Check table depth against the space beyond it.
Test chaise layouts separately from straight sofas.
Mark the footprint and test reach before choosing.
What height should your coffee table be?
Choose your coffee table height from your sofa’s seat height, rather than from a standard furniture size. The following examples show how the level-to-5-cm-lower rule works for low, medium and taller seats.
Sofa seat cushion height
Coffee table height range
Where to start your fit test
40 cm
35–40 cm
Near the upper end for everyday seated reach
45 cm
40–45 cm
Around the middle, then test from your usual seat
50 cm
45–50 cm
Near seat level if you prefer less downward reach
The ranges are starting points, not fixed targets. A table that looks balanced beside the sofa can still feel awkward when you lean forward to put down a cup. Test the height from your normal sitting position, with your feet where you usually place them.
Low seats
A low sofa needs a correspondingly low table. If your seat cushions are 38 cm from the floor, a table around 33–38 cm high follows the same relationship. Choosing a standard-height model without measuring could leave the tabletop above the seat.
Do not judge height from appearance alone. Fine legs, an open frame or a thin top can make a table look low and light without changing its actual height.
Taller seats
For a sofa with a 49 cm seat, begin with a tabletop around 44–49 cm high. A much lower table creates a greater downward reach, even if it suits the room’s style.
Soft cushions add another consideration because they settle when you sit down. Record the unloaded cushion height, then test your proposed table height while seated. The useful relationship is the one you experience, not simply the one shown by two measurements.
Measure your sofa before browsing sizes
Measure the sofa where it stands, with its usual cushions in place. You need the seat height, overall length and usable floor space; the sofa’s advertised dimensions rarely answer all three questions on their own.
A tape measure, removable masking tape, cardboard and a notepad are enough. Follow this sequence so that each measurement informs the next.
Measure seat cushion height. Measure vertically from the floor to the top of a seat cushion near its front edge. Ignore the arms and back, which do not determine table height.
Record the sofa’s length. For a straight sofa, measure from the outside of one arm to the outside of the other. Note unusually broad arms separately.
Measure the space in front. Record the distance from the sofa’s front edge to the opposite furniture, wall or walking route.
Mark a possible tabletop. Tape its complete length and depth on the floor, positioned at your planned sofa-to-table gap.
Test the proposed height. Use a stable temporary surface at the intended level, then sit normally and practise reaching towards it.
Record your chosen dimensions. Write down length, depth and overall height together, along with the surrounding gaps.
Measure from the same points throughout. If the front of the cushions projects beyond the sofa base, use that cushion edge when checking knee space. Measuring from the recessed base would make the available gap appear larger than it feels.
Also distinguish seat height from seat depth. Seat depth runs from the front of the cushion towards the backrest. A deep sofa can leave you further from the table when you sit back, even when the floor gap looks correct.
Table length: use sofa proportions as a starting point
A coffee table around half to two-thirds of a straight sofa’s overall length usually gives a useful balance. For a 210 cm sofa, that means approximately 105–140 cm long, before you check the room’s other limits.
Everyday reach
Start towards the longer end when two people regularly use opposite ends of the sofa. A longer top puts more surface within reach and provides room for a tray without occupying the whole table.
A shorter table suits a compact seating area or a room where the route runs around one end. It also leaves more open floor, although someone seated at the far end of the sofa may need to move forward or sideways to reach it.
Take the arm width into account. Two sofas with the same overall length can have different amounts of seating space. Broad arms make the sofa look substantial, but they do not create another place from which someone needs to reach the table.
End clearance
A centred table should leave useful room at both ends, rather than merely look symmetrical. With the 210 cm sofa above, a 140 cm table leaves 35 cm of sofa length beyond each end. A 105 cm table leaves 52.5 cm at each end.
Those figures describe alignment, not walking clearance. A nearby armchair, wall or doorway may occupy that space, so test the route beyond the table itself.
There is one trade-off worth settling early: a larger tabletop gives you more usable surface but takes that space from movement around it. We recommend choosing the smaller size when the larger option obstructs a regular route. Extra surface is little compensation for turning sideways every time you cross the room.
Table depth and walking space are separate decisions
Choose table depth only after allowing for both the sofa gap and the space beyond the table. Around 40–60 cm is a useful range to test for rectangular designs, but the room determines which depth fits.
Seated clearance
The gap beside the sofa lets you place your feet, stand up and reach the tabletop. It is not the same as a route used to cross the room.
Sofa-to-table clearance is the gap for seated use; a walking route is the space you need to pass through the room.
Begin with the recommended sofa gap, then sit down and stand up several times. Check from the middle seat as well as the ends. A layout can feel generous when approached from the side but restrictive when you stand directly in front of the table.
Moving the table further away is not always an improvement. It adds legroom but makes drinks and books harder to reach, especially from a deep seat.
Through routes
For a secondary route past the table, allow roughly 60 cm as a practical starting point. Give a busy route about 75–90 cm where the room allows. These are planning dimensions, not a guarantee of access for every person or mobility aid.
Here is how depth changes a real layout. Suppose you have 170 cm between the sofa front and the TV unit. A 45 cm sofa gap and a 50 cm-deep table leave 75 cm beyond the table. Increase the depth to 60 cm and that remaining space drops to 65 cm.
That 10 cm difference can decide whether the layout feels easy or cramped. Check projecting handles, a hearth and the table’s legs as well as the main furniture edges.
Usable surface
Depth also changes what you can leave on the table. A narrow top suits a cup, remote control and a book; a deeper one gives a tray more room without placing everything in a single line.
Do not assume all of that extra surface will be within reach. Put a tray-sized piece of paper on your floor template, then judge where it would sit relative to your usual seat.
Corner sofas need a different sizing approach
For a corner sofa or chaise, size the coffee table to the open space inside the seating arrangement. Do not add the lengths of both sofa runs and apply the straight-sofa proportion rule to that total.
The inner opening
Measure the opening between the front edges of the seats, then allow clearance on each side facing the table. This gives you a more useful limit than the sofa’s full external dimensions.
For example, an opening 170 cm across leaves 80 cm for the table after allowing 45 cm on each side. A table wider than that would reduce one or both gaps, regardless of how well it matched the sofa’s overall scale.
A square or round table can suit a balanced corner arrangement because seats approach it from different directions. Check that each regularly used seat has a reachable part of the top.
Chaise access
A chaise creates an uneven opening. Its projecting end can narrow the route into the main seats, particularly when paired with a long rectangular table.
Position the table in relation to the seats people use upright, rather than automatically centring it on the whole sofa. Then test the route around the chaise tip. A small shift towards the open side can improve access without putting the table too far from the main seating.
Rounded corners or an oval top can ease movement past the chaise, but the widest point still needs measuring. A curved shape does not make the overall footprint smaller.
Reclining space
If a seat reclines or a footrest extends, mark its open position before placing the table template. A table that fits neatly with every seat upright may occupy the space needed when you relax.
For example, if the moving footrest reaches 55 cm beyond the sofa front, a table positioned 45 cm away will overlap its path. Test the furniture in the position you actually use.
Measured solid wood table options
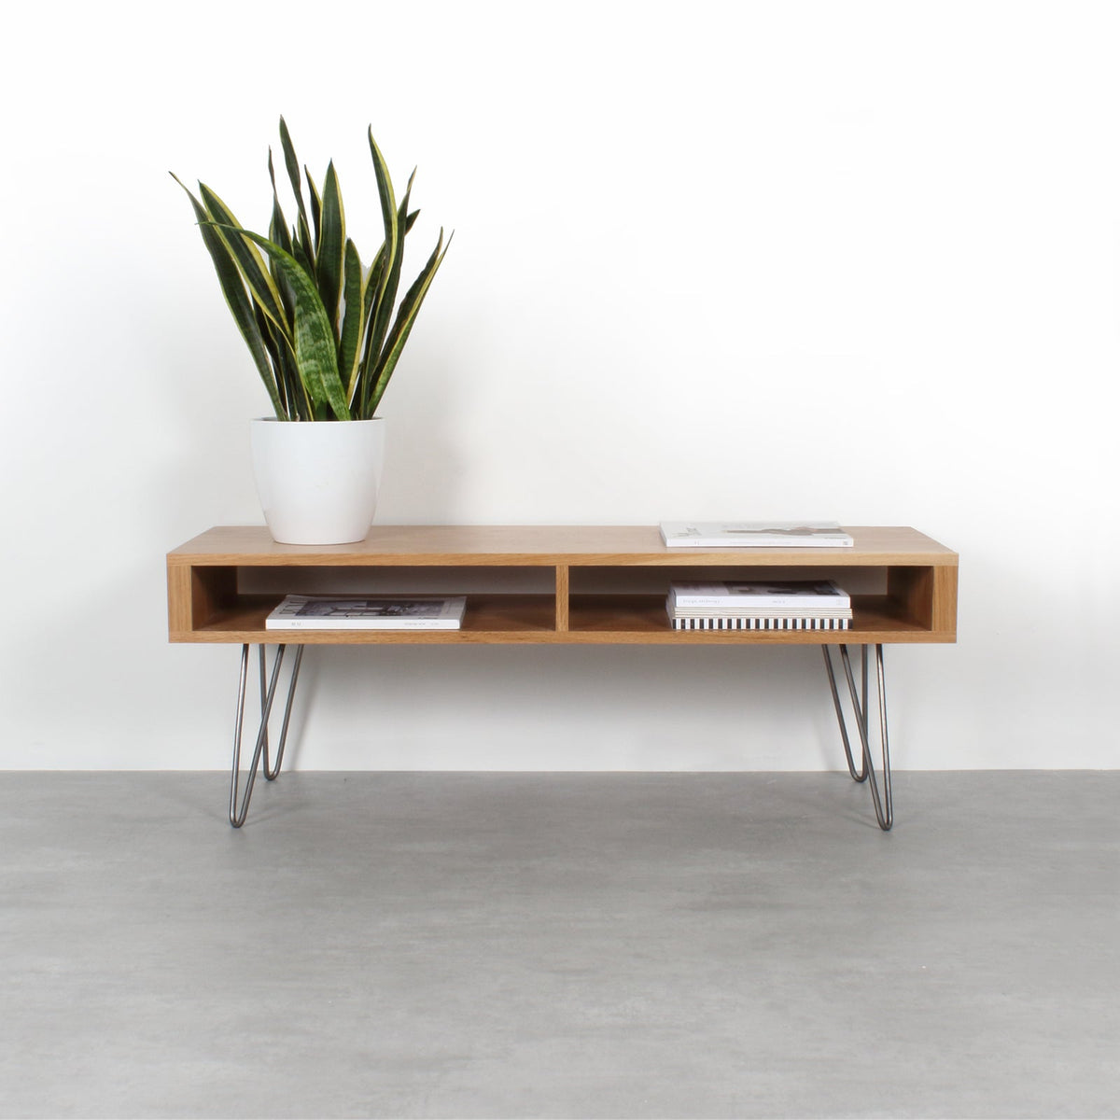
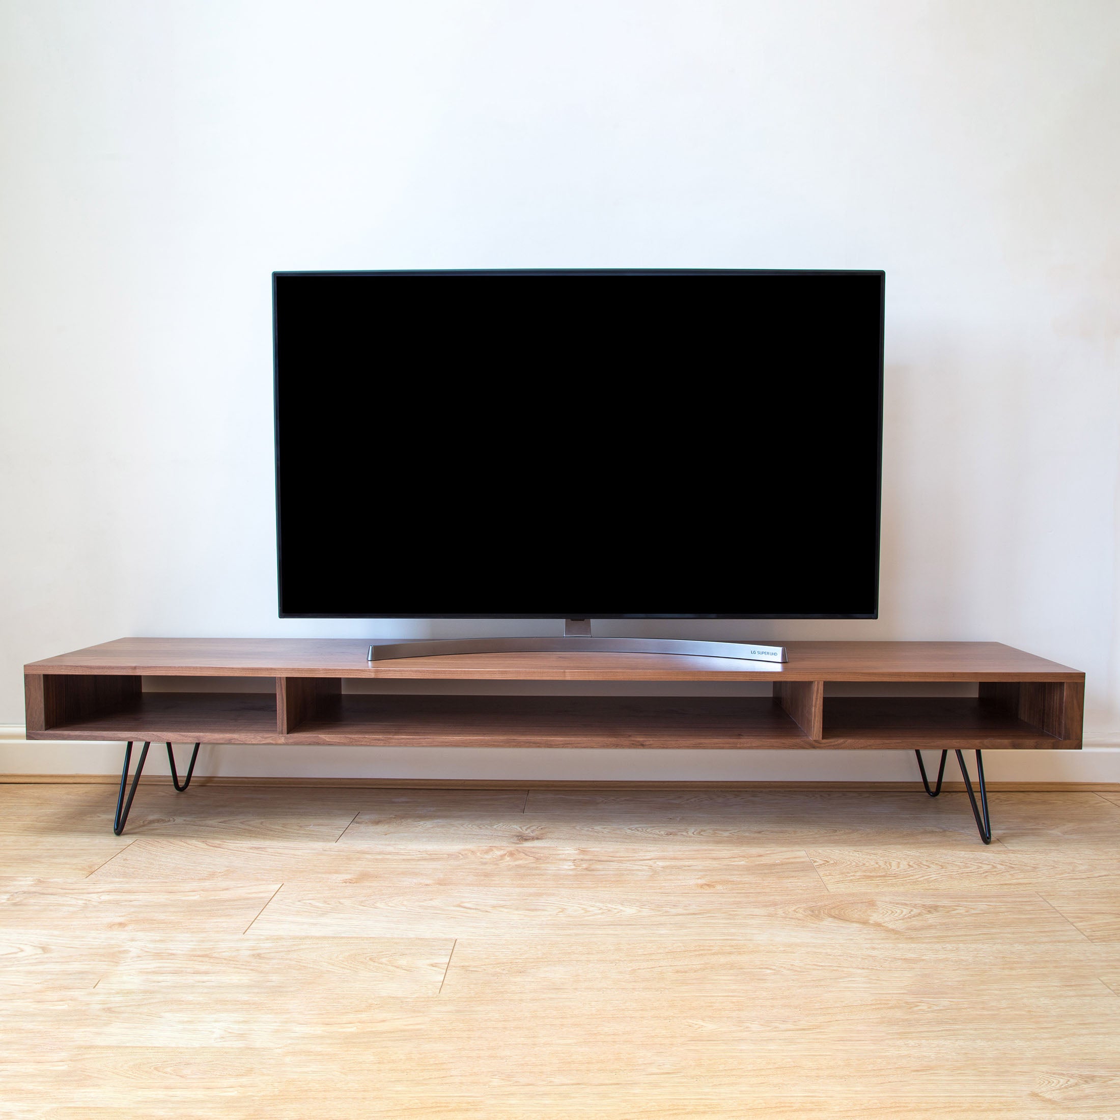
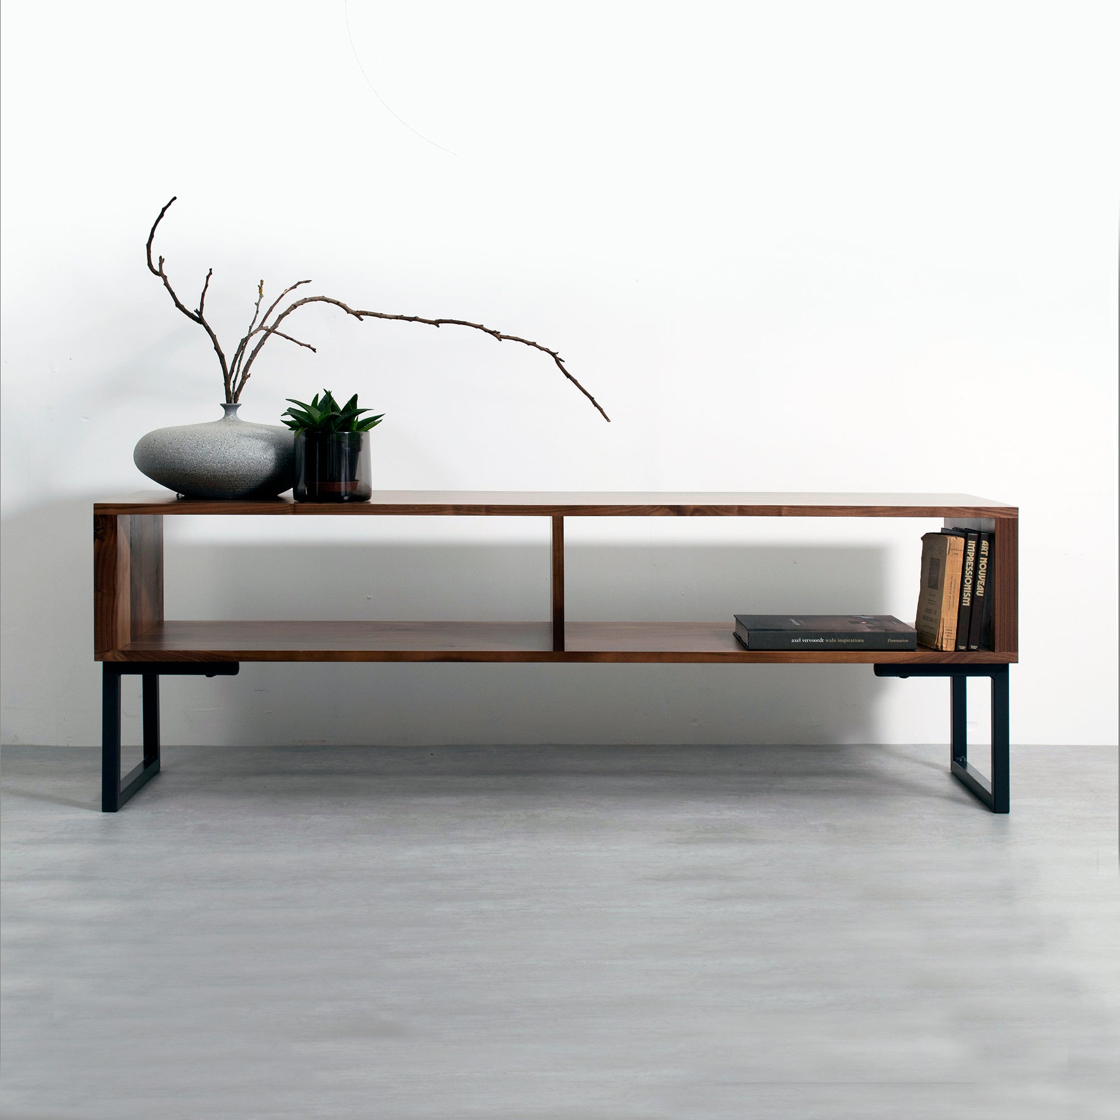
Once you have a tested size, compare solid wood tables by all three dimensions together. A suitable length does not compensate for excessive depth, and the right leg length does not necessarily give you the right tabletop height.
Overall height
Overall height means the distance from the floor to the upper surface of the tabletop. Leg height measures only the legs, so it leaves out the thickness of the top and may leave out mounting details.
For illustration, 35 cm legs beneath a 3 cm top produce a tabletop around 38 cm high, before any additional mounting height. Compare overall height with cushion height, rather than treating a leg option as the finished measurement.
That distinction matters when reading product menus. A 120 × 40 cm footprint and a 120 × 60 cm footprint have the same sofa-facing length, but the second occupies 20 cm more floor depth.
Wood and finish
At Urban Editions, we make customisable solid hardwood furniture to order in a family-run UK joinery. Browse our coffee table collection with your tested measurements beside you, then use wood samples to judge the finish against your flooring and existing furniture.
Choose dimensions first and appearance second. Oak or walnut can change the room’s visual warmth, but neither changes the clearance around a tabletop of the same size.
Test the complete fit before choosing
A taped rectangle checks floor space, but it cannot show the full effect of height, legs and a solid top. Add a stable temporary surface at your chosen height for the final check. A little rehearsal, if you will.
Keep it in position during an ordinary evening rather than testing only while standing over it. The useful question is not simply whether the table fits, but whether you can use the room normally with it there.
Sit and reach. From each regular seat, reach towards the near edge without sliding to the front of the cushion.
Stand and turn. Get up from the middle and end seats, checking where your feet naturally land.
Walk your routes. Move between the doorway, sofa and other furniture without changing your usual path.
Allow for movement. Open nearby drawers and extend any reclining seat or footrest.
Check the whole structure. Include legs or supports that project beyond the tabletop.
Record the final size. Keep one clear note of the tested length, depth, overall height and gaps.
Pay particular attention to splayed legs. If they project 4 cm beyond the top on each side, the full floor footprint is 8 cm wider than the tabletop measurement.
Finally, view the temporary surface from the doorway and from your usual seat. This catches a different issue from floor clearance: a top can fit physically but still appear too high against a low sofa. Use that view to choose between sizes that have already passed the practical test.
Conclusion
Before choosing your table, mark one shortlisted size on the floor and test its height from your usual seat. If two sizes both work, choose the smaller footprint for easier movement or the larger top for shared use. Keep the tested dimensions beside you when selecting options, so a change of wood or leg style does not accidentally change the fit.
Frequently Asked Questions
What is the standard height of a coffee table?
Standard coffee tables are often around 40–46 cm high, measured from the floor to the tabletop. Treat that as a browsing range rather than a target: a particularly low or tall sofa needs a table chosen around its actual cushion height.
Should a coffee table be lower than the sofa?
A coffee table should usually be level with the sofa seat cushions or up to 5 cm lower. Compare it with the seat, not the arms or back, and test the relationship while sitting on cushions that compress noticeably.
Can I use a coffee table for eating or working?
A fixed coffee table can hold an occasional plate or laptop, but sofa-matched height does not make it a comfortable desk or dining table. Test the task itself; raising the top alone does not solve limited knee space or a long forward reach.
Should a coffee table be centred on the sofa or the rug?
Centre it on the main seating area first, then adjust for reach and walking routes. A rug can extend well beyond the furniture, so its centre is less useful than the position of the people who will use the table.